
Delivering diverse architectural solutions with expertise and style.
Building lasting trust with modern spaces crafted for luxury living.
Exceeding client expectations with dedicated service and quality.
Earning top industry recognition for visionary structural designs.

YEARS EXPERIENCE


In every project at Stackly, the essence of tradition is evident. By integrating the disciplined aesthetics and thoughtful methodologies of our ancestors, we ensure that each structure is not only environmentally attuned but also rich in cultural significance. Our designs reflect a deep respect for the past, while embracing the innovations of the future. Grounded in tradition and elevated by modern innovation, Stackly crafts sustainable, high-concept architectural and interior spaces. We unite disciplined design methodologies with future-ready concepts to build environments that reflect culture, character, and luxury.


 FOUNDER OF THE COMPANY
We begin by thoroughly understanding your needs, defining clear goals, and crafting solution.
Our team will create detailed designs, ensuring alignment with your vision and brand identity.
We develop interactive prototypes to test functionality and gather feedback before finalizing designs.
Conducting user tests to identify areas for improvement, ensuring a seamless user journey.
 Exclusive
 Exclusive
 Exclusive
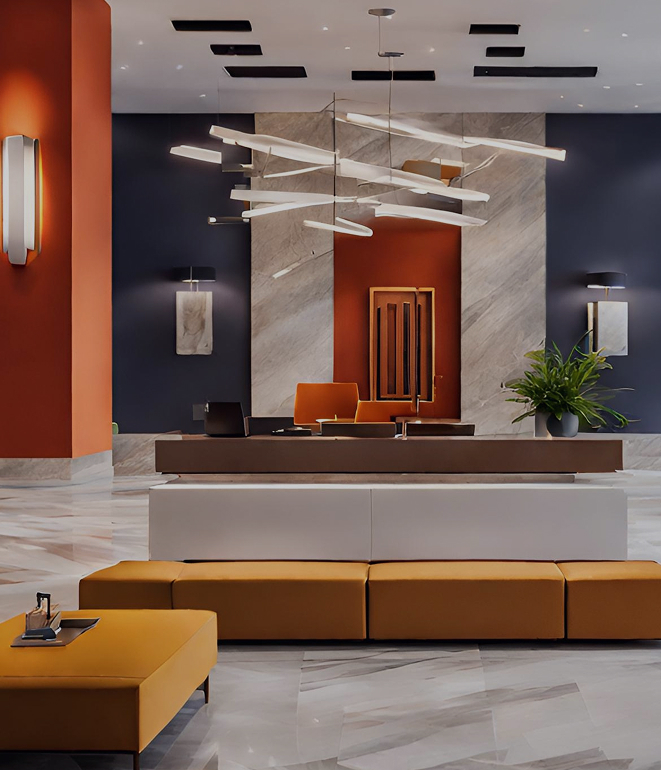 Exclusive


Recognized for groundbreaking residential design and architectural innovation, honoring our commitment to creating sustainable, high-concept living spaces that seamlessly redefine modern luxury and elevate urban community lifestyles.


Honored for excellence in luxury development, celebrating sophisticated architectural craftsmanship, elevated spatial design, and an unwavering commitment to creating extraordinary, high-end residential living environments.


Recognized for pushing architectural boundaries, integrating modern aesthetics with smart functional layout design to deliver iconic residential projects that enhance community value and modern lifestyles.


Awarded for visionary architectural concepts and flawless execution, highlighting our dedication to structural elegance, sustainable building practices, and timeless luxury residential development.
Price: $499 – $999
Price: $1,800 – $3,500
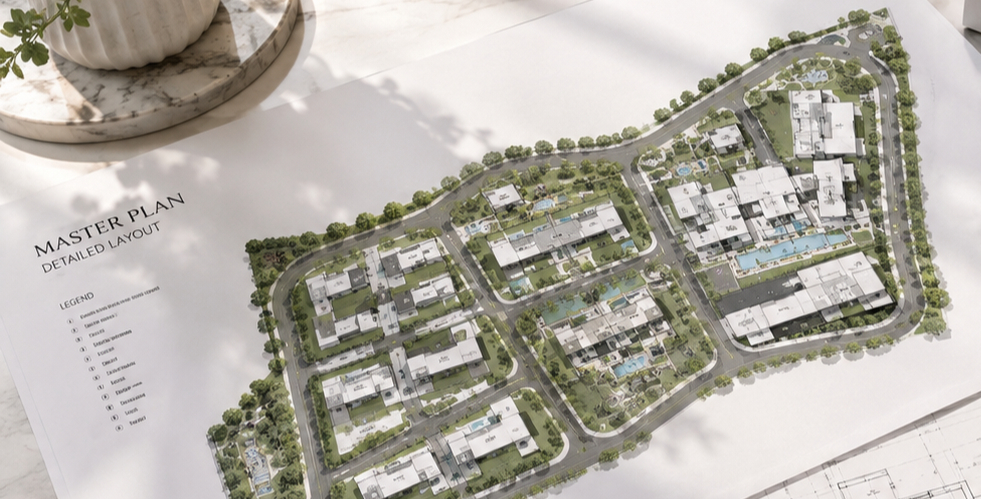
We begin with rigorous site evaluations and demographic research, defining a clear strategic vision that aligns architectural possibilities with maximum market value and investor return.We begin with rigorous site evaluations and demographic research,
View More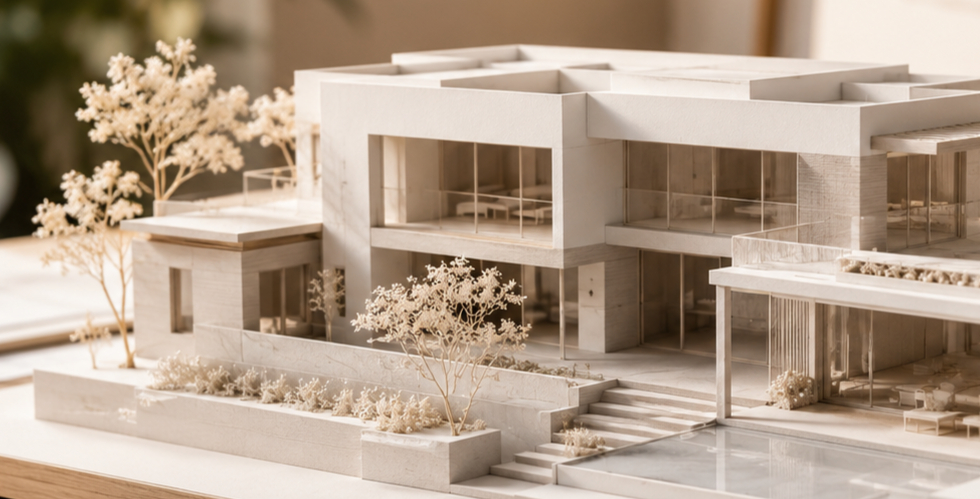
We begin with rigorous site evaluations and demographic research, defining a clear strategic vision that aligns architectural possibilities with maximum market value and investor return.We begin with rigorous site evaluations and demographic research,
View More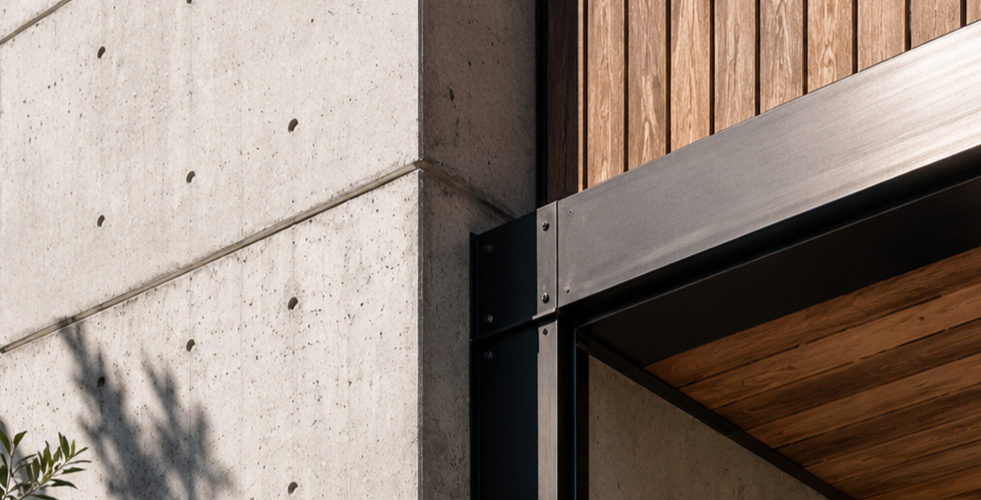
We begin with rigorous site evaluations and demographic research, defining a clear strategic vision that aligns architectural possibilities with maximum market value and investor return.We begin with rigorous site evaluations and demographic research,
View More
Local Arts Council President
We were blown away by their attention to spatial detail and structural flow. The layout is remarkably functional and beautiful, maximizing both indoor elegance and outdoor views.


Local Arts Council President
We were blown away by their attention to spatial detail and structural flow. The layout is remarkably functional and beautiful, maximizing both indoor elegance and outdoor views.

Local Arts Council President
We were blown away by their attention to spatial detail and structural flow. The layout is remarkably functional and beautiful, maximizing both indoor elegance and outdoor views.
We provide end-to-end real estate solutions, including architectural design, property marketing, luxury residential listings, strategic site selection, and developer project management to ensure maximum value on your investment.
Our pricing depends on project scope, square footage, and complexity. We offer fixed-tier design packages, percentage-of-construction costs, or custom consultation plans tailored specifically to your budget and timeline.
Initial schematic designs typically take 2–4 weeks. Complete architectural development, permitting, and construction execution generally range from 6 to 18 months depending on the scale and custom requirements of the property.
Yes, sustainability is central to our process. We integrate passive solar design, energy-efficient HVAC systems, eco-friendly building materials, and smart layout planning to minimize environmental impact and reduce long-term operational costs.
Absolutely. We handle all local building code compliance, zoning permits, and structural documentation, while providing full on-site project management to ensure construction aligns perfectly with the approved architectural design.